Drafter Toolbox

Reference chart

Tap and drill chart

Tap drill sizes for metric M1.5 to M27 and unified #0 to 1 inch, at both 75% and 50% thread engagement, with close and free fit clearance drills on the same row.

Free download

Get the tap and drill chart as a PDF.

The whole chart on a single page, drawn at poster scale so the numbers stay readable from a step back.

  • Metric M1.5 through M27 and unified #0 through 1 inch, coarse, fine and extra fine
  • Tap drills at 75% and 50% thread engagement side by side, so soft and tough materials are one row apart
  • Close fit and free fit clearance drills on the same line as the tapped hole

Downloading takes a free Drafter account. One account gets you every chart in the toolbox.

Cover of Drafter's Tap and Drill Chart, printed pages of thread size tables laid out on a lilac ground.

Foundations

What a threaded fastener is, how the threads get there, and the names for the diameters you are about to look up.
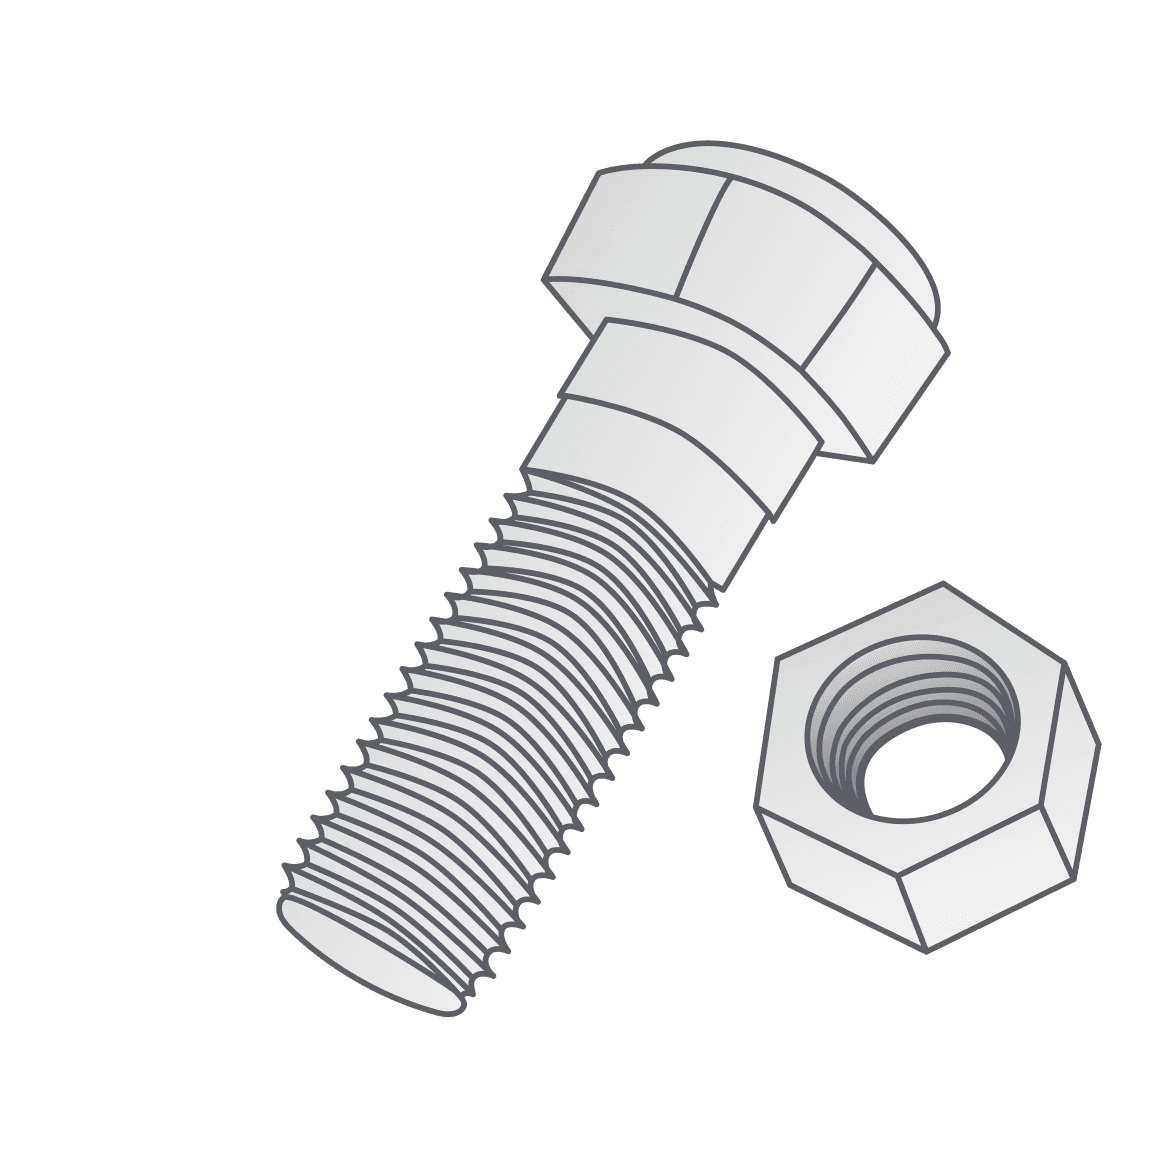
A hex bolt and a matching nut, showing external threads on the bolt and internal threads in the nut.

Threaded fasteners

A threaded fastener is a type of mechanical fastener that features helical grooves (threads) on its exterior, such as a bolt or screw, or its interior, such as a nut. These threads engage with corresponding threads on a mating component or in a tapped hole, creating a clamping force that securely joins two or more parts.

These fasteners typically adhere to standardized thread systems, most commonly the Unified Thread Standard or the ISO Metric Thread System.

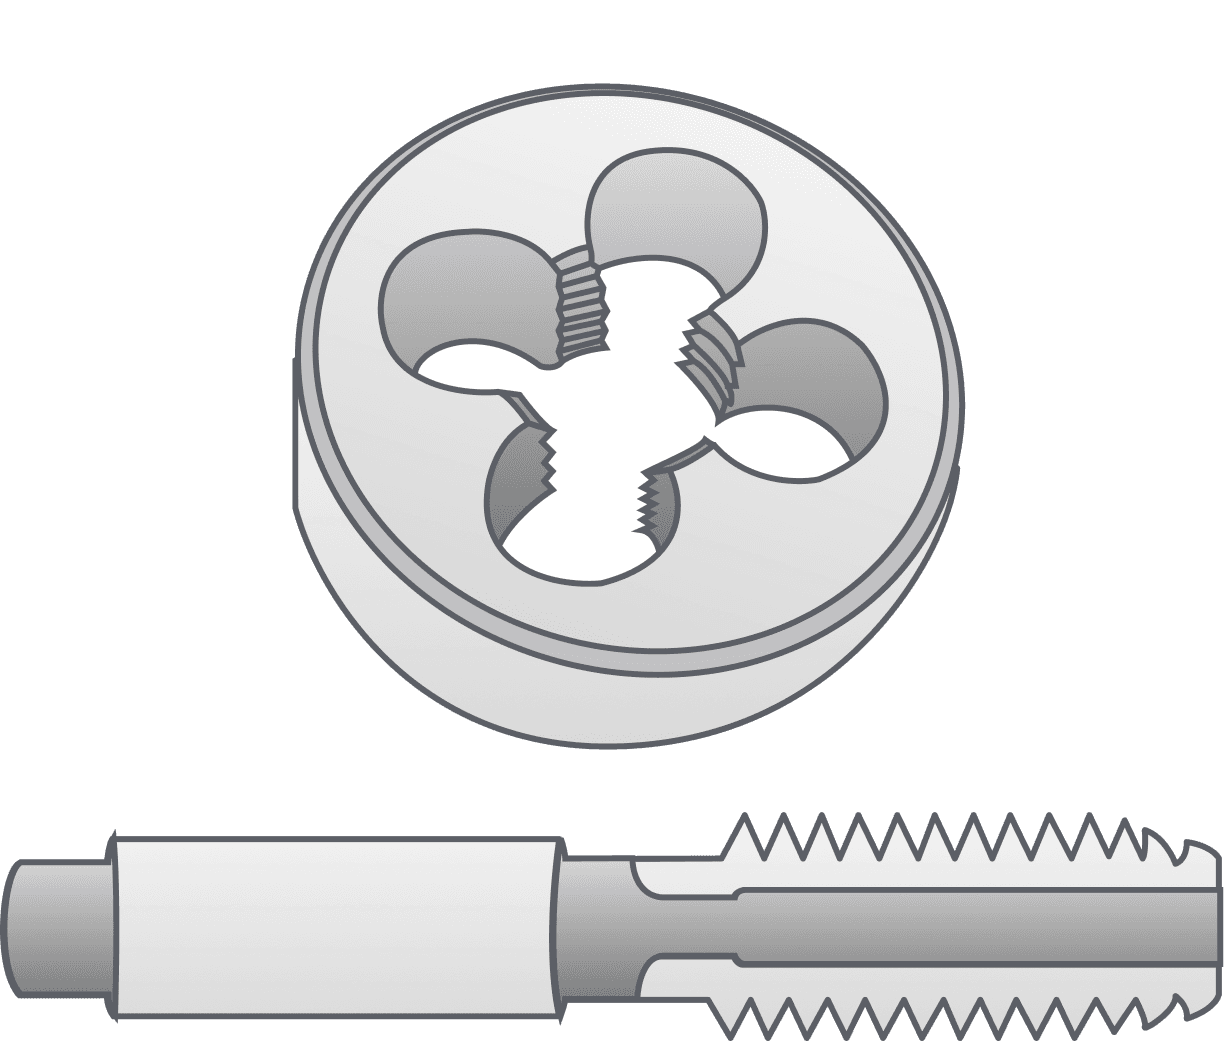
A round threading die above a spiral-fluted tap, the two cutting tools that form external and internal threads.

How threads are formed

Tap and die sets use cutting tools, taps for internal threads in holes and dies for external threads on cylindrical stock, to remove material and create the helical profile. Taps come in taper, plug and bottoming styles, which differ in how many threads at the tip are chamfered away and therefore how close to the bottom of a blind hole each one can cut.

Rolling processes form threads by plastically deforming the material instead, which often results in stronger threads with a smoother surface finish. Nothing is cut away, so there are no chips to clear, and the grain of the stock follows the thread form rather than being severed by it.

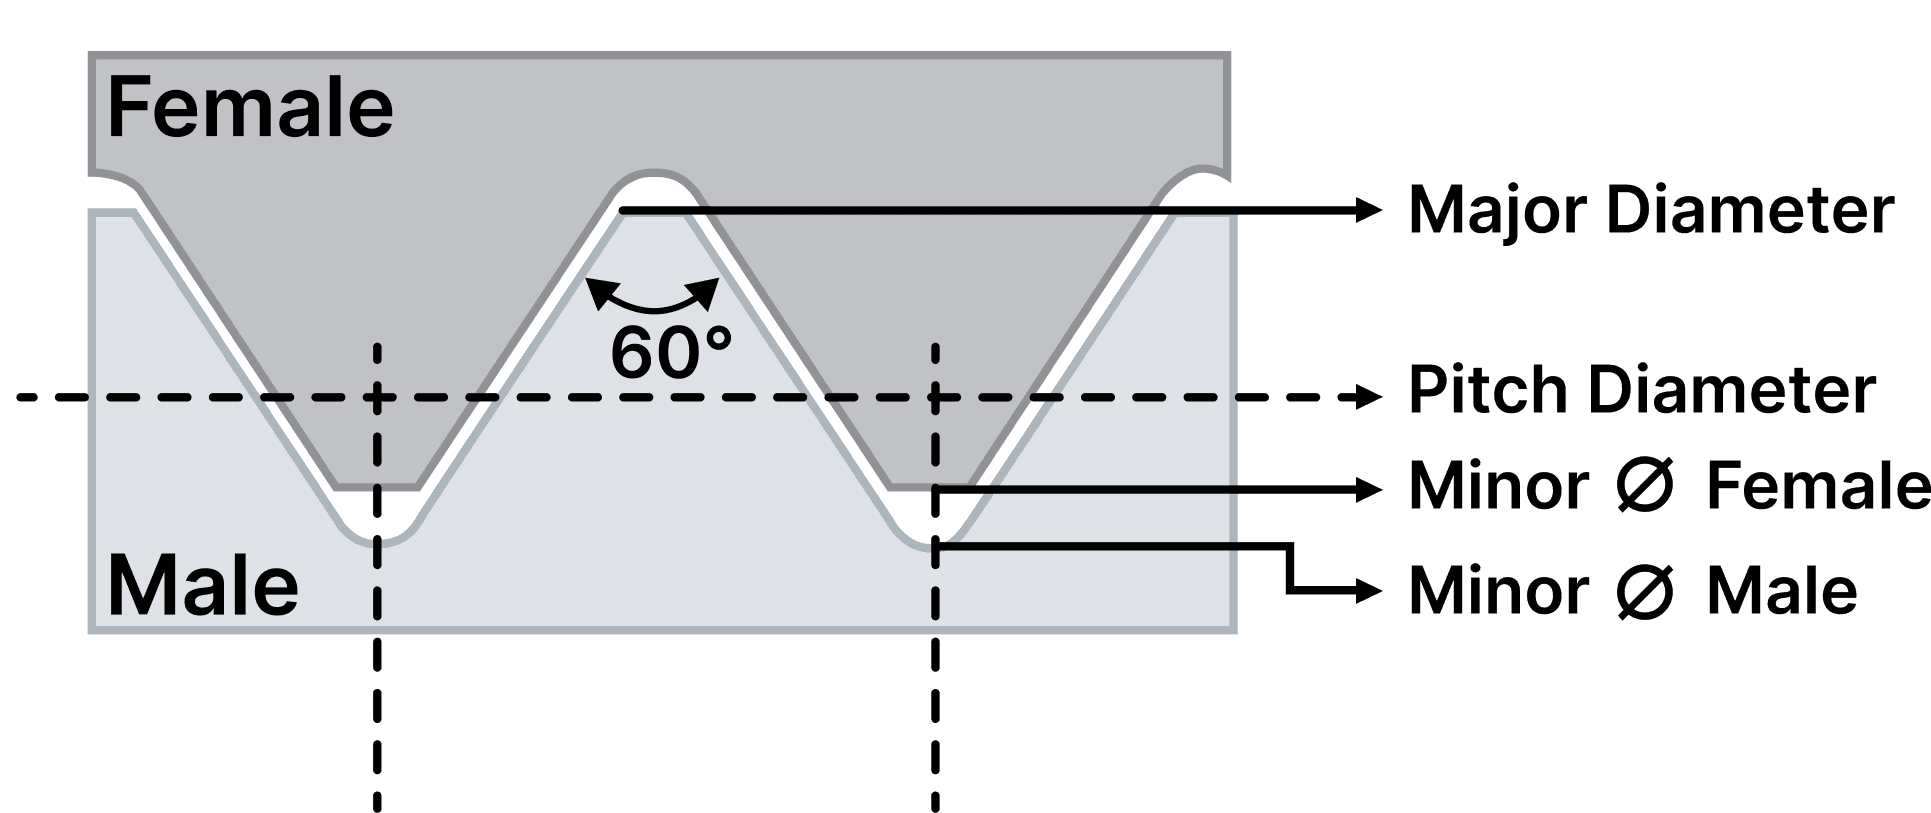
A cross section through a mated thread, labelling major diameter, pitch diameter, the female and male minor diameters, and the 60 degree flank angle.
A mated thread in section, male below and female above.

Thread geometry

Every number in the tables below is one of these diameters. The tap drill leaves the female minor diameter behind; the clearance drill has to clear the male major diameter.

Major and minor are the easy two to picture, out at the crests and down in the roots. Pitch diameter sits between them, and because it is where the flanks bear on each other, it is the one that decides whether a fit comes out loose, snug or tight.

DimensionWhere it is measured
Major diameterAcross the crests of the male thread.
Pitch diameterWhere thread and groove widths are equal. This is the diameter that governs fit.
Minor diameter, femaleAcross the crests of the internal thread. This is what the tap drill leaves behind.
Minor diameter, maleAcross the roots of the external thread.
60 degreesThe included flank angle shared by metric and unified threads.

Thread tables

Switch standards with the toggle below; each table has its own search.
Thread standard
A metric thread callout broken apart: M8 x 1 - 6g LH on an external thread and M8 x 1 - 6H on an internal thread, with each part of the callout labelled.
M8 × 1 - 6g LH on an external thread, M8 × 1 - 6H on an internal one.

Reading a metric callout

Metric threads are defined by their major diameter and pitch, both measured in millimetres. They are typically denoted by an M followed by the nominal diameter, for example M10, and include the pitch, for example M10 × 1.5. In this system, the pitch specifies the distance between adjacent thread crests, ensuring consistent thread engagement.

Metric threads are standardized under ISO, the International Organization for Standardization, which promotes global compatibility and interchangeability across a wide range of applications.

PartWhat it specifies
MMetric thread symbol.
8Major diameter in millimetres.
1Pitch in millimetres.
6g / 6HTolerance class. Lower case for external threads, upper case for internal.
LHLeft hand, when the thread is not right hand.

Metric tap and clearance drill sizes

M1.5 through M27, coarse pitch first.

Showing all 54 rows

Sizes (mm)Tap drill (mm)Clearance drill (mm)
CalloutScrew sizeThread pitch75% thread: brass, aluminium, plastic50% thread: steel, stainless, ironClose fitFree fit
M1.5 × 0.35M1.50.351.151.251.61.65
M1.6 × 0.35M1.60.351.251.351.71.75
M1.8 × 0.35M1.80.351.451.551.92
M2 × 0.45M20.451.551.72.12.2
M2 × 0.4M20.41.61.752.12.2
M2.2 × 0.45M2.20.451.751.92.32.4
M2.5 × 0.45M2.50.452.052.22.652.75
M3 × 0.6M30.62.42.63.153.3
M3 × 0.5M30.52.52.73.153.3
M3.5 × 0.6M3.50.62.93.13.73.85
M4 × 0.75M40.753.253.54.24.4
M4 × 0.7M40.73.33.54.24.4
M4.5 × 0.75M4.50.753.7544.755
M5 × 1M5144.45.255.5
M5 × 0.9M50.94.14.45.255.5
M5 × 0.8M50.84.24.55.255.5
M5.5 × 0.9M5.50.94.64.95.86.1
M6 × 1M6155.46.36.6
M6 × 0.75M60.755.255.56.36.6
M7 × 1M7166.47.47.7
M7 × 0.75M70.756.256.57.47.7
M8 × 1.25M81.256.87.28.48.8
M8 × 1M8177.48.48.8
M9 × 1.25M91.257.88.29.59.9
M9 × 1M9188.49.59.9
M10 × 1.5M101.58.5910.511
M10 × 1.25M101.258.89.210.511
M10 × 1M10199.410.511
M11 × 1.5M111.59.51011.612.1
M12 × 1.75M121.7510.310.912.613.2
M12 × 1.5M121.510.51112.613.2
M12 × 1.25M121.2510.811.212.613.2
M14 × 2M14212.112.714.7515.5
M14 × 1.5M141.512.51314.7515.5
M14 × 1.25M141.2512.813.214.7515.5
M15 × 1.5M151.513.51415.7516.5
M16 × 2M1621414.7516.7517.5
M16 × 1.5M161.514.51516.7517.5
M17 × 1.5M171.515.5161818.5
M18 × 2.5M182.515.516.51920
M18 × 2M1821616.751920
M18 × 1.5M181.516.5171920
M19 × 2.5M192.516.517.52021
M20 × 2.5M202.517.518.52122
M20 × 2M2021818.52122
M20 × 1.5M201.518.5192122
M22 × 2.5M222.519.520.52324
M22 × 1.5M221.520.5212324
M24 × 3M24320.7521.752526
M24 × 2M2422222.752526
M24 × 1.5M241.522.5232526
M27 × 3M27323.7524.752829
M27 × 2M2722525.752829
M27 × 1.5M271.525.5262829
A unified thread callout broken apart: .25"-20 UNC - 2A - LH with a thread depth of .50 on an external thread, and .25"-20 UNC - 2B - RH on an internal thread, with each part labelled.
.25"-20 UNC - 2A - LH with a .50 thread depth on an external thread, .25"-20 UNC - 2B - RH on an internal one.

Reading a unified callout

Unified threads refer to a standardized thread form commonly used in North America. The Unified system uses inches and threads per inch (TPI), featuring coarse (UNC), fine (UNF) and extra fine (UNEF) thread series.

  • UNC, Unified National Coarse. Features fewer TPI, creating a coarser pitch. This coarse thread is well suited for general applications and softer materials, as it reduces the likelihood of stripping and allows for quicker assembly.
  • UNF, Unified National Fine. Has more TPI, resulting in a finer pitch. This tighter thread spacing provides stronger clamping force and better resistance to vibration, making it ideal for harder materials or applications requiring more precise adjustment, such as aerospace or automotive.
  • UNEF, Unified National Extra Fine. Even more TPI, resulting in a finer pitch.
PartWhat it specifies
.25"Major diameter.
20Threads per inch.
UNCThread form and series.
2A / 2BThread class. A for external threads, B for internal.
LH / RHLeft hand or right hand.
.50Thread depth, where one is specified.

Unified tap and clearance drill sizes

Number sizes #0 through #12 and fractional sizes 1/4 inch through 1 inch, in coarse, fine and extra fine series.

Showing all 53 rows

SizesTap drillClearance drill
CalloutScrew sizeMajor dia (in)Threads per inchMinor dia (in)75% size75% decimal (in)50% size50% decimal (in)Close fit sizeClose fit decimal (in)Free fit sizeFree fit decimal (in)
.06(#0)-80 UNF00.06800.04473/640.0469550.052520.0635500.07
.073(#1)-64 UNC10.073640.0538530.05951/160.0625480.076460.081
.073(#1)-72 UNF10.073720.056530.0595520.0635480.076460.081
.086(#2)-56 UNC20.086560.0641500.07490.073430.089410.096
.086(#2)-64 UNF20.086640.0668500.07480.076430.089410.096
.099(#3)-48 UNC30.099480.0734470.0785440.086370.104350.11
.099(#3)-56 UNF30.099560.0771450.082430.089370.104350.11
.112(#4)-40 UNC40.112400.0813430.089410.096320.116300.1285
.112(#4)-48 UNF40.112480.0864420.0935400.098320.116300.1285
.125(#5)-40 UNC50.125400.0943380.10157/640.1094300.1285290.136
.125(#5)-44 UNF50.125440.0971370.104350.11300.1285290.136
.138(#6)-32 UNC60.138320.0997360.1065320.116270.144250.1495
.138(#6)-40 UNF60.138400.1073330.113310.12270.144250.1495
.164(#8)-32 UNC80.164320.1257290.136270.144180.1695160.177
.164(#8)-36 UNF80.164360.1299290.136260.147180.1695160.177
.19(#10)-24 UNC100.19240.1389250.1495200.16190.19670.201
.19(#10)-32 UNF100.19320.1517210.159180.169590.19670.201
.216(#12)-24 UNC120.216240.1649160.177120.18920.22110.228
.216(#12)-28 UNF120.216280.1722140.182100.193520.22110.228
.216(#12)-32 UNEF120.216320.1777130.18590.19620.22110.228
.25"-20 UNC1/40.25200.188770.2017/320.2188F0.257H0.266
.25"-28 UNF1/40.25280.206230.21310.228F0.257H0.266
.25"-32 UNEF1/40.25320.21177/320.218810.228F0.257H0.266
.3125"-18 UNC5/160.3125180.2443F0.257J0.277P0.323Q0.332
.3125"-24 UNF5/160.3125240.2614I0.2729/320.2812P0.323Q0.332
.3125"-32 UNEF5/160.3125320.27429/320.2812L0.29P0.323Q0.332
.375"-16 UNC3/80.375160.29835/160.3125Q0.332W0.386X0.397
.375"-24 UNF3/80.375240.3239Q0.332S0.348W0.386X0.397
.375"-32 UNEF3/80.375320.336711/320.3438T0.358W0.386X0.397
.4375"-14 UNC7/160.4375140.3499U0.36825/640.390629/640.453115/320.4687
.4375"-20 UNF7/160.4375200.376225/640.390613/320.406229/640.453115/320.4687
.4375"-28 UNEF7/160.4375280.3937Y0.404Z0.41329/640.453115/320.4687
.5"-13 UNC1/20.5130.405627/640.421929/640.453133/640.515617/320.5312
.5"-20 UNF1/20.5200.438729/640.453115/320.468833/640.515617/320.5312
.5"-28 UNEF1/20.5280.456215/320.468815/320.468833/640.515617/320.5312
.5625"-12 UNC9/160.5625120.460331/640.484433/640.515637/640.578119/320.5938
.5625"-18 UNF9/160.5625180.494333/640.515617/320.531237/640.578119/320.5938
.5625"-24 UNEF9/160.5625240.511433/640.515617/320.531237/640.578119/320.5938
.625"-11 UNC5/80.625110.513517/320.53129/160.562541/640.640621/320.6562
.625"-18 UNF5/80.625180.556837/640.578119/320.593841/640.640621/320.6562
.625"-24 UNEF5/80.625240.573937/640.578119/320.593841/640.640621/320.6562
.6875"-24 UNEF11/160.6875240.636441/640.640621/320.656245/640.703123/320.7188
.75"-10 UNC3/40.75100.627321/320.656211/160.687549/640.765625/320.7812
.75"-16 UNF3/40.75160.673311/160.687545/640.703149/640.765625/320.7812
.75"-20 UNEF3/40.75200.688745/640.703123/320.718849/640.765625/320.7812
.8125"-20 UNEF13/160.8125200.751249/640.765625/320.781253/640.828127/320.8438
.875"-9 UNC7/80.87590.738749/640.765651/640.796957/640.890629/320.9062
.875"-14 UNF7/80.875140.787413/160.812553/640.828157/640.890629/320.9062
.875"-20 UNEF7/80.875200.813753/640.828127/320.843857/640.890629/320.9062
.9375"-20 UNEF15/160.9375200.876257/640.890629/320.906261/640.953131/320.9688
1"-8 UNC1180.84667/80.87559/640.92191-1/641.01561-1/321.0313
1"-12 UNF11120.897815/160.937561/640.95311-1/641.01561-1/321.0313
1"-20 UNEF11200.938761/640.953131/320.96881-1/641.01561-1/321.0313

A shop reference, not a standard. Tap drill sizes assume a nominal thread engagement in a well behaved material; deep holes, tough alloys and blind taps all move the right answer. Check the numbers against your own process before you cut.

Free download

Print the drill chart for the wall.

The whole chart on a single page, drawn at poster scale so the numbers stay readable from a step back.

  • Metric M1.5 through M27 and unified #0 through 1 inch, coarse, fine and extra fine
  • Tap drills at 75% and 50% thread engagement side by side, so soft and tough materials are one row apart
  • Close fit and free fit clearance drills on the same line as the tapped hole

Downloading takes a free Drafter account. One account gets you every chart in the toolbox.
Cover of Drafter's Tap and Drill Chart, printed pages of thread size tables laid out on a lilac ground.